
(Cross-laminated) Timber!
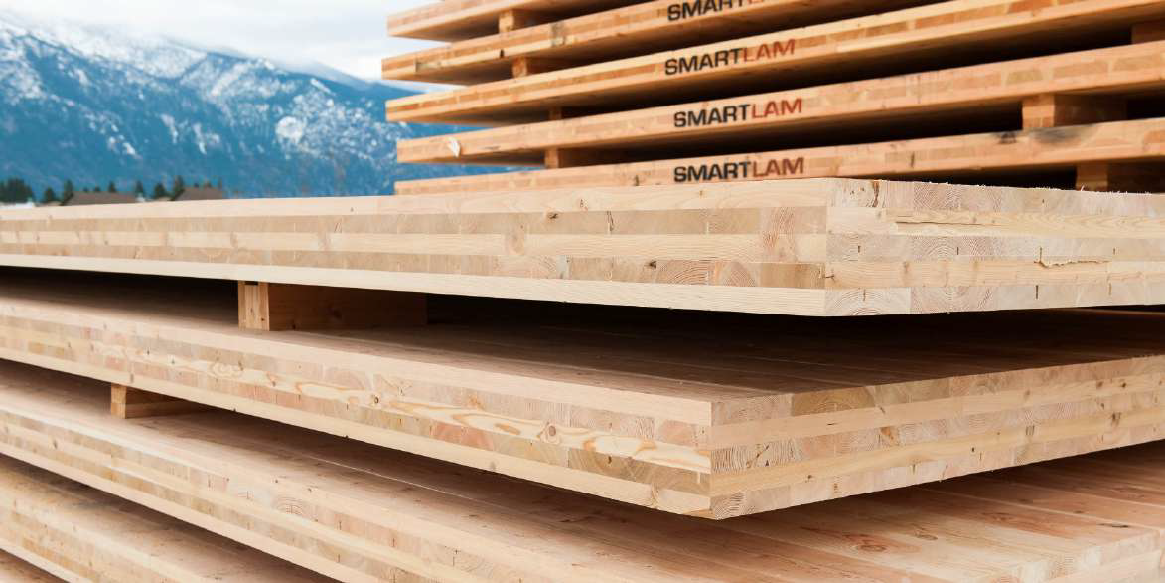
Cross-laminated timber (CLT) is changing the way exterior wall assemblies are designed, detailed, and installed, bringing new considerations for fasteners, moisture management, insulation, and cladding.
We have heard the fanfare about cross-laminated timber, or CLT for short, for years. Every now and again, it shows up in the plans we are looking at. Here is what we saw, what we questioned, and what we learned.
It is coming back around again.
More than a century ago, Wisconsin’s north woods fed the sawmills that helped build the Midwest. Timber was not a trend here. It was the economy. So when a project of more than 200,000 square feet gets announced in Sheboygan with cross-laminated timber in the wall assembly, it gets your attention. CLT is not usually the low-friction path. It brings cost questions, documentation requirements, and sustainability claims that have to be tracked from source to structure. That is the hmmmm moment: an old Wisconsin material showing back up in a new commercial building system, with salvageable wood from across the state being put back to work instead of going to a landfill.
WHAT WE SAW
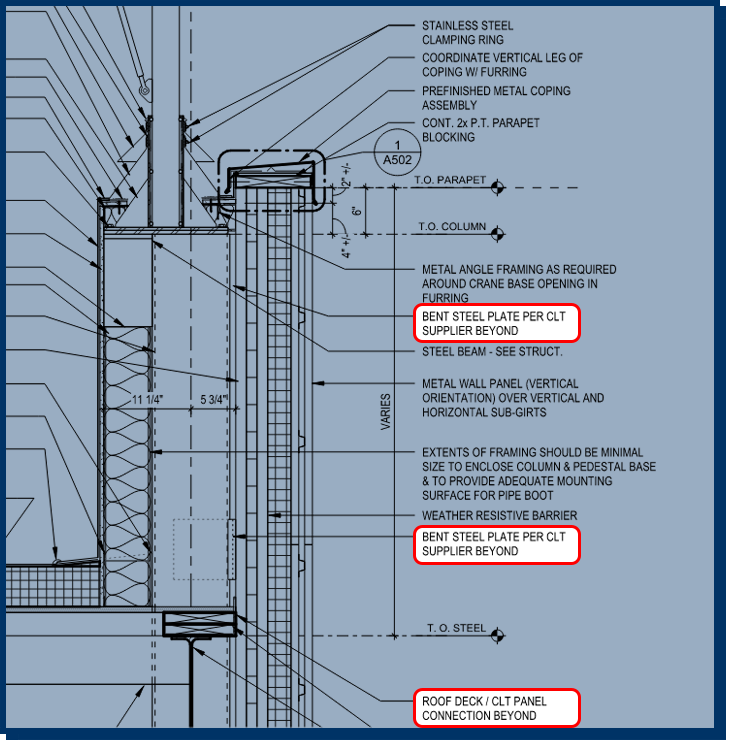
For this type of building (a distribution center), we expected the usual wall: girts on the steel skeleton or tilt-up panels. These wall sections showed solid CLT carrying the load instead, which surprised us a little. The assembly asked different questions than a typical steel or tilt-up wall. From the wood out: a weather barrier applied directly to the panel, rigid insulation, hat channels, and a vertical metal skin. At a glance, the rest of the assembly looked very familiar. Familiar or not, the details needed vetting: the layers we recognized and the underlying physics supporting them.
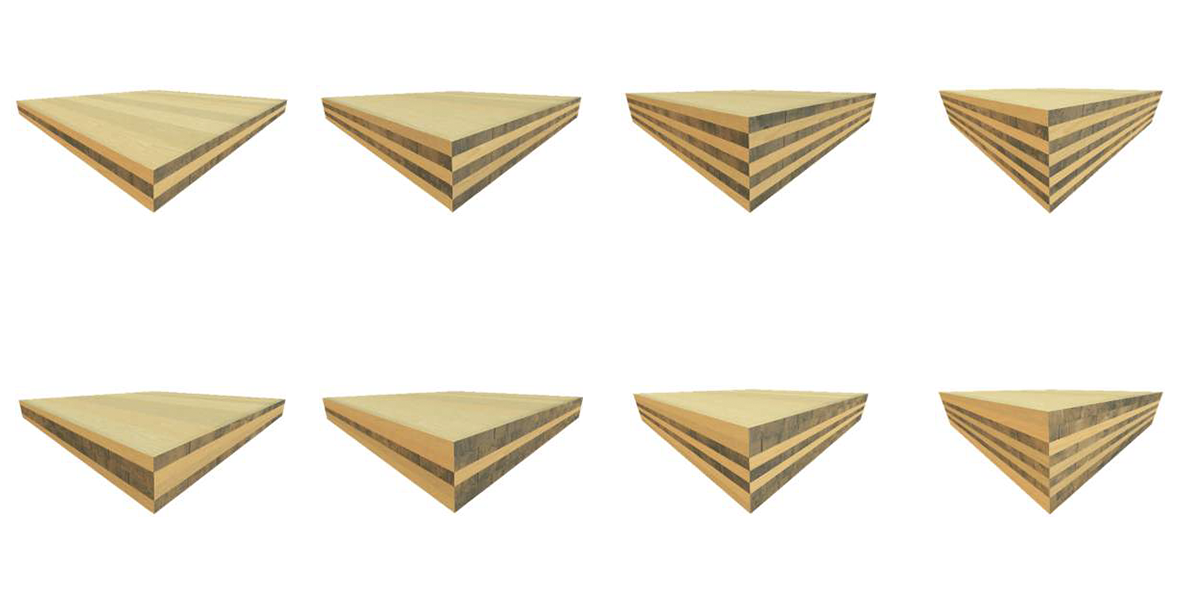
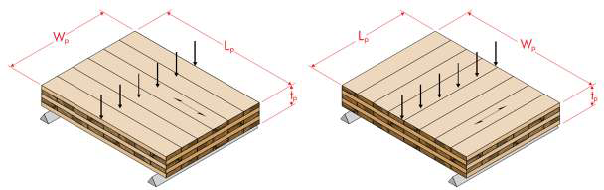
Cross-laminated timber is graded lumber laid in layers, each layer turned crosswise to the one below it and glued into a single solid structural panel. Three to nine layers, in thicknesses from four inches to over twelve. The panels are manufactured to their own ANSI performance standard, APA PRG 320, held to factory tolerances of a sixteenth of an inch, and cut by CNC in the plant, because modifying a structural panel in the field takes an engineer's approval, not a good eye.
THE RIGHT QUESTIONS CAME QUICKLY
Which fasteners actually bite CLT, and whose numbers do we trust?
Can a screw sit near a panel edge without losing its grip?
What happens at the parapet, where treated blocking meets steel coping?
How does a screw reaching through two and a half inches of insulation carry the skin?
What kind of weather barrier integrates with the panel?
WHAT WE LEARNED
Manufacturer literature matters because CLT is not a generic substrate. A screw holds in wood by how deeply its threads penetrate and how dense the wood is, and withdrawal capacity depends on thread engagement, embedment depth, edge distance, and the panel's density, which varies by manufacturer, species, and grade under APA PRG 320. So the screws are engineered structural timber screws with published values, selected per panel maker, never from habit, and their edge distances come from the manufacturer’s guides as well.
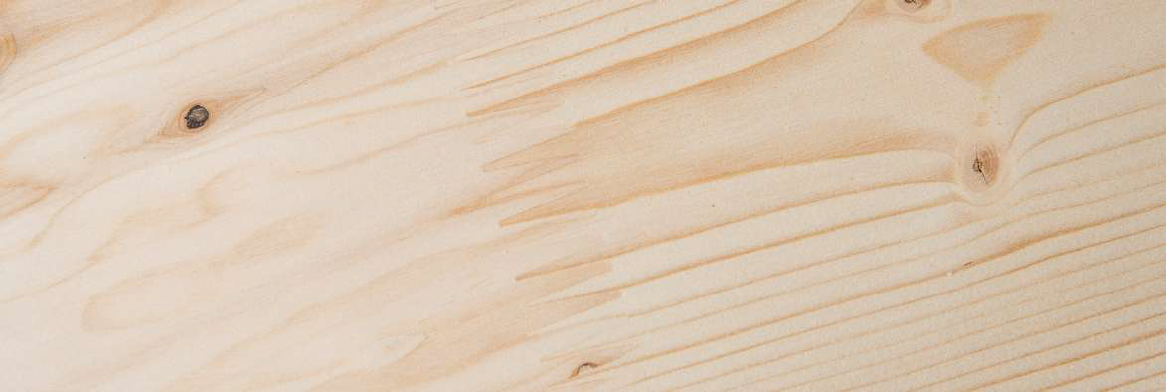
Treated lumber is hard on ordinary hardware; copper-based preservatives are corrosive to ordinary steel, so it is stainless hardware or a separation layer wherever the two meet. Metal panel is light cladding, but light is not zero, so the screws get checked like the small beams they are; the insulation has to hold its shape under the channel, checked for compressive strength and vapor permeance, not just R-value; and the steel channels through continuous insulation turned out to be their own thermal bridge problem, big enough to change the spacing math. The panel ships at 12% moisture content, give or take 3%, and wood moves roughly a quarter percent in thickness for every 1-point change in that number.
The weather barrier that integrates with the CLT is fully adhered and breathable (Blueskin or similar): it grips the CLT panel without punching holes in it, lets the wood dry outward, and serves as the building's rain gear.
The industry knows all of this, which is why mass timber projects now run under written moisture management plans, prepared by qualified building enclosure professionals before the first panel ships, monitored through construction, and adapted as conditions change. The industry did not leave dryness to good intentions. It wrote the discipline down. And the penetrations are where that plan is won or lost.
THE PLAYERS IN THE GAME.
SmartLam North America's published specification guides are great resources for Estimators to learn about the specific numbers for CLT.
There are plenty more players in this game: Nordic Structures, Mercer Mass Timber, Kalesnikoff Mass Timber, Sterling Structural, and others, each with their own wood, their own presses, and their own numbers.
Class is always in session in this trade.
The more we learn as an exterior cladding contractor, the better the buildings behind us perform.
The material changed. The standard did not.
Sources:
Kroeger, R. (February 23, 2026) “Sheboygan approves land sale for ‘Prime’ industrial partner.” https://thebusinessnews.com/northeast/sheboygan-approves-land-sale-for-prime-industrial-partner/
SmartLam North America. (2020) “CROSS-LAMINATED TIMBER SPECIFICATION GUIDE 2020” https://smartlam.com/resources/